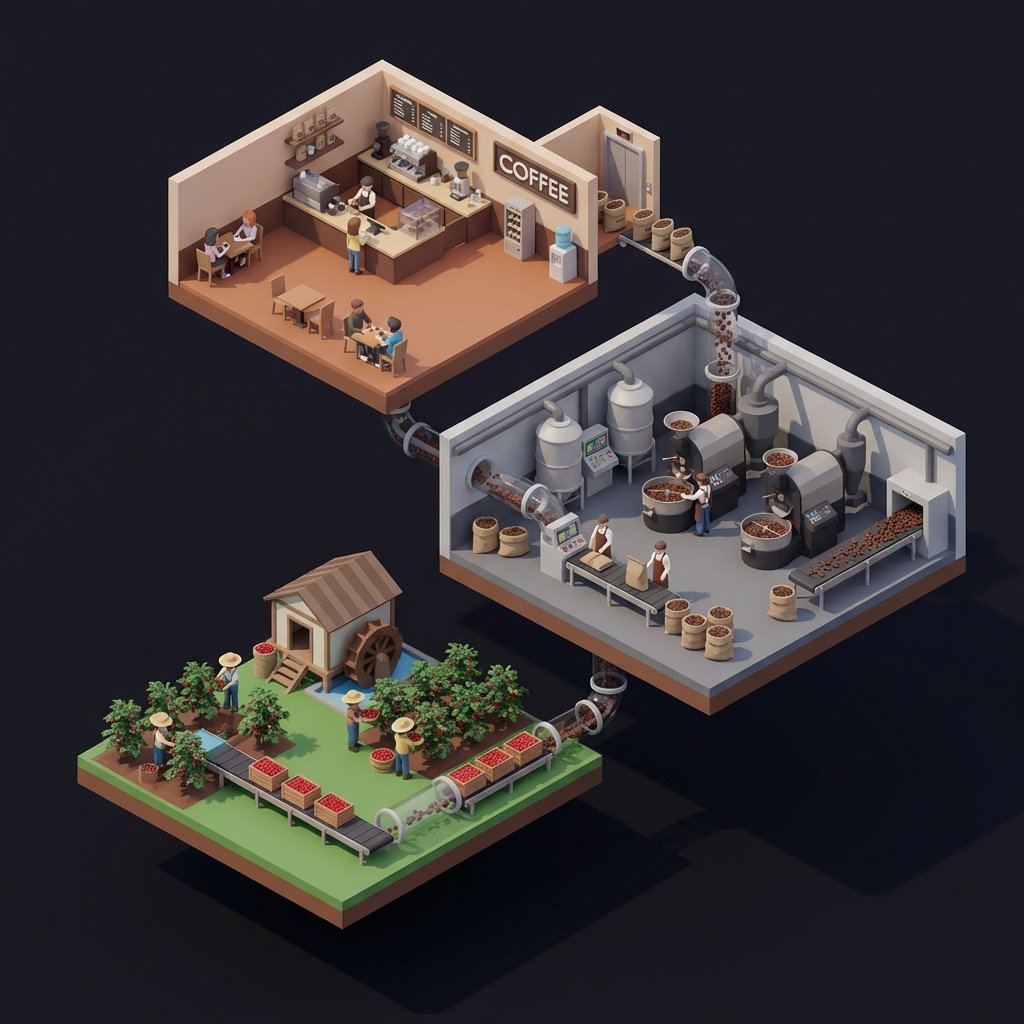
Do this for Coffee <instruction>
Input A is a Complex Industry, System, or Process (e.g., Space Exploration, Oil & Gas, Cloud Computing, Fast Fashion).
Deconstruct the system into 4 Modular Stages :
Stage 1 (The Foundation): Identify the source or launch point.
(e.g., Space -> Rocket Launchpad. Cloud -> Server Farm basement. Fashion -> Cotton Field).
Stage 2 (The Processing): Identify the refinement or R&D layer.
(e.g., Space -> Orbiting Lab/ISS. Cloud -> Data Center Ops. Fashion -> Textile Factory).
Stage 3 (The Frontier): Identify the destination or usage.
(e.g., Space -> Moon Base/Mars Colony. Cloud -> Smart City Interface. Fashion -> Retail Store).
The Conduit (The Flow): Identify what physically moves between stages.
(e.g., Astronauts/Cargo, Data Packets, Fabric Rolls).
2. Container
Goal: "Process Flow" Isometric Diorama.
The Layout: Floating Platforms. The 4 stages exist on distinct, square architectural slabs floating at different heights in a dark void.
The Perspective: Strict Isometric View (45 degrees).
The Cutaway: The walls of the buildings are removed (Dollhouse style) to reveal the detailed interiors.
3. The Infrastructure
The Network: The floating platforms are physically interconnected by Conveyor Belts, Glass Tubes, Pipes, or Elevators .
The Movement: The "Conduit" (Step 1) is visible moving along these tracks (e.g., tiny cargo crates sliding on belts from the Factory to the Rocket).
4. Scale
Scale: 1:87 Scale Figures (HO Scale).
Activity:
Base: Engineers monitoring consoles or loading trucks.
Mid: Scientists in lab coats or factory workers.
Top: Specialized units (Astronauts, Shoppers) interacting with the final environment.
5. Visual
Aesthetic: Low-Poly Stylized Realism. Clean lines, matte textures, and soft ambient lighting. It looks like a high-end simulation game or architectural infographic.
Palette: Color-coded floors to distinguish the stages (e.g., Grey for Industrial, White for Lab, Red/Orange for Mars).
Output: ONE image, 1:1 Aspect Ratio, 3D Isometric Render, "Sim-Management" aesthetic, High Clarity.
</instruction>